

848 Voyage Way, Elgin, IL 60124
 2
2 2
2|House
AUD $524,559
USD $365,000
Published on: 11 Sep 2026
Last updated on: 17 Sep 2026
Property ID: 110110101001
Translate to English
Residential, Elgin, IL
848 Voyage Way, Elgin, IL 60124
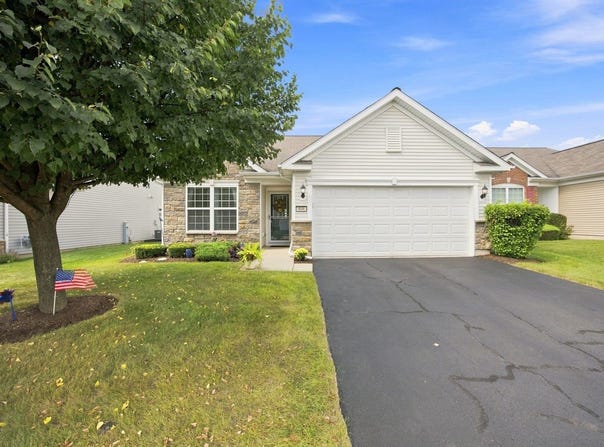
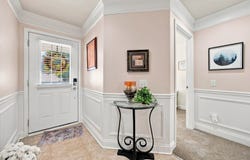
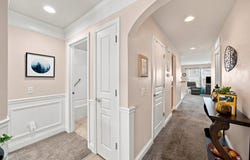
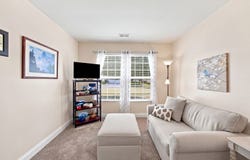
Welcome to easy, comfortable living in the sought-after 55+ community of Edgewater by Del Webb! This expanded Marina model offers approximately 1,325 square feet and includes the desirable garden room, a heated living space incorporated into the home's original builder-designed floor plan. Inside, you will find a bright and functional layout featuring a spacious great room, dining area and kitchen with stainless steel appliances, ample cabinetry, undercabinet lighting and a convenient peninsula. The inviting garden room provides the perfect place to relax, read or enjoy your morning coffee and opens to the backyard patio. The private primary suite features a walk-in closet and full bathroom with dual sinks, a walk-in shower and a newly installed mirror. A second bedroom with its own walk-in closet and an additional full bathroom provide comfortable space for guests, hobbies or a home office. Recent improvements include fresh paint in select areas and new carpeting in both bedrooms. A separate laundry room with a built-in utility sink and an attached two-car garage complete this well-maintained home. Pull-down stairs in the garage provide convenient access to finished attic storage complete with drywall, flooring and lighting. Edgewater residents enjoy a gated entrance, the impressive Creekside Lodge, indoor and outdoor pools, a fitness center, tennis and bocce courts, walking trails, social clubs and an active calendar of events. Live here and make it a wonderful life!
Property Details
Basic Info
Indoor Feature
Outdoor Feature
Basic Info
Property Type
House
Listing Status
Pending
Land Size
445.15 m2
Building Size
123.10 m2
Year Built
2013
Rooms
2 bedroom(s), 2 bathroom(s)
Architecture Style
Ranch
Num Floors
1
County
Kane
Parcel ID
0629158015
Provider
Midwest Real Estate Data, LLC
Subdivision
Edgewater by Del Webb
Brokerage Office Name
Platinum Partners Realtors
Brokerage Office Phone
(630) 435-3500
Neighbourhoods
Edgewater by Del Webb
Address
848 Voyage Way, Elgin, IL 60124
Nearby Schools
| Type | School name | District name |
|---|---|---|
| High | South Elgin High School | Not available |
| Not available | Not available | Not available |
| Elementary | Otter Creek Elementary School | Not available |
| Not available | Not available | Not available |
| Middle | Abbott Middle School | Not available |
| Not available | Not available | Not available |
| Juniorhigh | Abbott Middle School | Not available |
| Not available | Not available | Not available |
Tax History
| Year | Tax amount | |
|---|---|---|
| 2025 | USD $3757 | AUD $5,399* |
*Converted price in your currency provided by Open Exchange Rates. Exchange rates are subject to continuous change. Neither realestate.com.au nor its affiliates guarantee that the conversion reflects current conversion rates and are not responsible for any inaccuracies. realestate.com.au recommends that you independently verify any information before relying on it.
Contact Agent
Paul Baker
Platinum Partners Realtors
123 W. St. Charles Road #100 , Lombard, IL 60148
Get in touch
Contact Agent
Contact Agent
Email enquiry to Platinum Partners Realtors
Paul Baker
123 W. St. Charles Road #100 , Lombard, IL 60148
What's your enquiry about?
By clicking "Submit", you accept our Privacy Policy and acknowledge that as the agent for this property is located overseas, your information may not be handled in accordance with the privacy laws applicable to this website.
Property ID: 110110101001
Original Property ID: 3yd-MREDIL-12726167Data provided by Midwest Real Estate Data, LLC, MLS #: 12726167
* THIS SERVICE MAY CONTAIN TRANSLATIONS POWERED BY GOOGLE. GOOGLE DISCLAIMS ALL WARRANTIES RELATED TO THE TRANSLATIONS, EXPRESS OR IMPLIED, INCLUDING ANY WARRANTIES OF ACCURACY, RELIABILITY, AND ANY IMPLIED WARRANTIES OF MERCHANTABILITY, FITNESS FOR A PARTICULAR PURPOSE AND NONINFRINGEMENT.
Copyright © 2026 Midwest Real Estate Data, LLC. All rights reserved. All information provided by the listing agent/broker is deemed reliable but is not guaranteed and should be independently verified.
Similar Properties
These similar properties are shown based on the property type and distance to this listing.