

8937 Ava Drive, Bailey, NC 27807
 4
4 3
3|House
AUD $504,251
USD $349,900
Published on: 15 Sep 2026
Last updated on: 29 Sep 2026

Property ID: 110110145995
Translate to English
Residential, Bailey, NC
8937 Ava Drive, Bailey, NC 27807
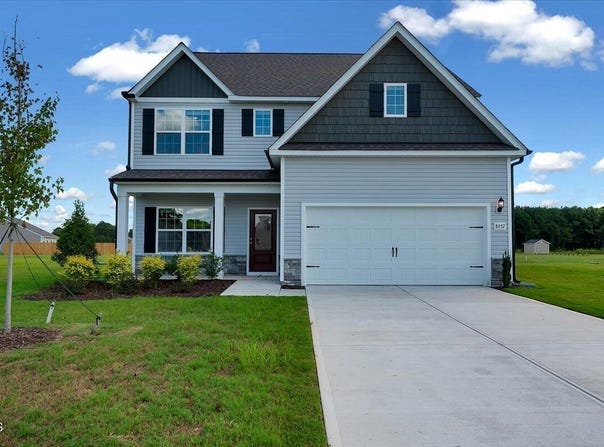
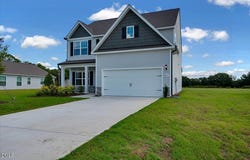
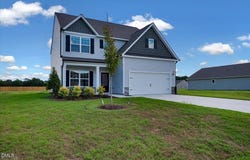
MOVE IN READY! The Hartford floor plan delivers thoughtful design inside and out, with room to grow and space to enjoy.This 4BR, 2.5BA home offers the space and flexibility today's buyers need, including a formal office ideal for working from home or a quiet study. The main level opens into a spacious living and kitchen area with large island, perfect for cooking, gathering, and entertaining. Upstairs, all four bedrooms feature walk-in closets and are conveniently located together along with the laundry room, keeping day-to-day living simple and efficient. Outside, enjoy a flat, open backyard with a concrete patio ready for grilling, relaxing, or entertaining, all set on a .56-acre lot.
Property Details
Basic Info
Indoor Feature
Outdoor Feature
Basic Info
Property Type
House
Listing Status
Active
Land Size
2,266.24 m2
Building Size
221.48 m2
Year Built
2023
Rooms
4 bedroom(s), 3 bathroom(s)
Architecture Style
Other
Num Floors
2
County
Nash
Parcel ID
350705
Provider
Doorify MLS
Subdivision
Whitley Crossing
Brokerage Office Name
Don Anthony Realty, LLC
Brokerage Office Phone
(919) 972-8448
Neighbourhoods
Whitley Crossing
Address
8937 Ava Drive, Bailey, NC 27807
Nearby Schools
| Type | School name | District name |
|---|---|---|
| High | Nash - Southern Nash High | Not available |
| Elementary | Nash - Bailey Elementary | Not available |
| Middle | Nash - Southern Nash Middle | Not available |
| Juniorhigh | Nash - Southern Nash Middle | Not available |
Tax History
| Year | Tax amount | |
|---|---|---|
| 2025 | USD $274 | AUD $395* |
*Converted price in your currency provided by Open Exchange Rates. Exchange rates are subject to continuous change. Neither realestate.com.au nor its affiliates guarantee that the conversion reflects current conversion rates and are not responsible for any inaccuracies. realestate.com.au recommends that you independently verify any information before relying on it.
Contact Agent
Anna Powell
EXP Realty LLC
5200 Greens Dairy Rd Ste 106C, Raleigh, NC 27616
Get in touch
Contact Agent
Contact Agent
Email enquiry to EXP Realty LLC
Anna Powell
5200 Greens Dairy Rd Ste 106C, Raleigh, NC 27616
What's your enquiry about?
By clicking "Submit", you accept our Privacy Policy and acknowledge that as the agent for this property is located overseas, your information may not be handled in accordance with the privacy laws applicable to this website.
Property ID: 110110145995
Original Property ID: 3yd-TRIANGLE-10192548Data provided by Doorify MLS, MLS #: 10192548
* THIS SERVICE MAY CONTAIN TRANSLATIONS POWERED BY GOOGLE. GOOGLE DISCLAIMS ALL WARRANTIES RELATED TO THE TRANSLATIONS, EXPRESS OR IMPLIED, INCLUDING ANY WARRANTIES OF ACCURACY, RELIABILITY, AND ANY IMPLIED WARRANTIES OF MERCHANTABILITY, FITNESS FOR A PARTICULAR PURPOSE AND NONINFRINGEMENT.
Copyright © 2026 Doorify MLS. All rights reserved. All information provided by the listing agent/broker is deemed reliable but is not guaranteed and should be independently verified.