

9 Pine Woods Road, Granby, CT 06035
 6
6 4
4|Other
AUD $647,716
USD $449,900
Published on: 28 Aug 2026
Last updated on: 28 Sep 2026
Property ID: 110119703351
Translate to English
Single Family For Sale, Cape Cod, Granby, CT
9 Pine Woods Road, Granby, CT 06035
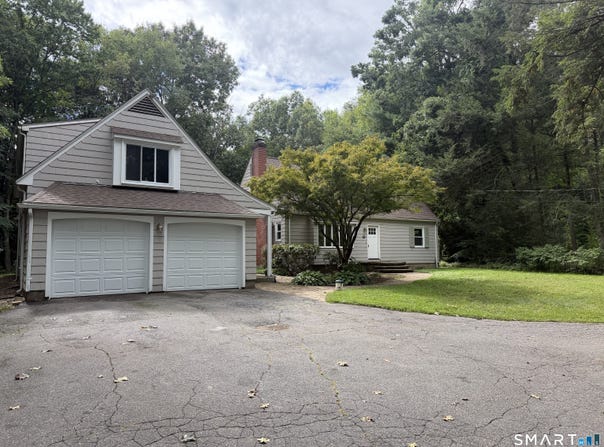
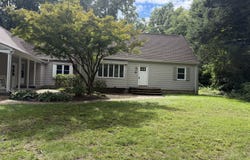
Large Cape Cod with 4 bedrooms, 2.5 baths in the main house and a suite above the garage with 2 large rooms that could be additional bedrooms or a living room and a bedroom plus a full bath. This floor plan allows for many potential uses, in-law, live in nanny, guest suite, home office, bring your creativity because the flexibility is here to make it what you need. Formal living room with wood burning fireplace, dining room, large kitchen and a large great room on the first floor along with 2 bedrooms and 1.5 baths. Upstairs in the main house are two more bedrooms and a full bath. Nice enclosed back porch/sunroom leading to a patio complete the package. Large two car garage on a nice level lot with privacy that comes with just over an acre of land. All located on a quiet street in an established neighborhood convenient to the airport, downtown Hartford and major highways. The interior of the home has been freshly painted, hardwood floors refinished, new cooktop, new refrigerator, many new bathroom and light fixtures. A new front door is being installed. Too many updates to list but come out for a tour.
Property Details
Basic Info
Indoor Feature
Basic Info
Property Type
Other
Listing Status
Pending
Land Size
4,532.48 m2
Building Size
255.48 m2
Year Built
1957
Rooms
6 bedroom(s), 4 bathroom(s)
Architecture Style
Cape Cod
County
Hartford
Provider
SmartMLS, Inc.
Brokerage Office Name
Borla & Associates LLC Real Estate
Brokerage Office Phone
860-482-0353 ext121
Address
9 Pine Woods Road, Granby, CT 06035
Nearby Schools
| Type | School name | District name |
|---|---|---|
| High | Per Board of Ed | Not available |
| Elementary | Per Board of Ed | Not available |
Tax History
| Year | Tax amount | |
|---|---|---|
| 2027 | USD $8954 | AUD $12,891* |
*Converted price in your currency provided by Open Exchange Rates. Exchange rates are subject to continuous change. Neither realestate.com.au nor its affiliates guarantee that the conversion reflects current conversion rates and are not responsible for any inaccuracies. realestate.com.au recommends that you independently verify any information before relying on it.
Contact Agent
Jeff Geddes
Borla & Associates Real Estate
284 Main Street , Torrington, CT 06790
Get in touch
Contact Agent
Contact Agent
Email enquiry to Borla & Associates Real Estate
Jeff Geddes
284 Main Street , Torrington, CT 06790
What's your enquiry about?
By clicking "Submit", you accept our Privacy Policy and acknowledge that as the agent for this property is located overseas, your information may not be handled in accordance with the privacy laws applicable to this website.
Property ID: 110119703351
Original Property ID: 3yd-CTMLS-24196279Data provided by SmartMLS, Inc., MLS #: 24196279
* THIS SERVICE MAY CONTAIN TRANSLATIONS POWERED BY GOOGLE. GOOGLE DISCLAIMS ALL WARRANTIES RELATED TO THE TRANSLATIONS, EXPRESS OR IMPLIED, INCLUDING ANY WARRANTIES OF ACCURACY, RELIABILITY, AND ANY IMPLIED WARRANTIES OF MERCHANTABILITY, FITNESS FOR A PARTICULAR PURPOSE AND NONINFRINGEMENT.
Copyright © 2026 SmartMLS, Inc. All rights reserved. All information provided by the listing agent/broker is deemed reliable but is not guaranteed and should be independently verified.