

9 W CITRON, Bryant, AR 72022
 3
3 3
3|Other
AUD $576,308
USD $399,900
Published on: 20 Sep 2026
Last updated on: 26 Sep 2026
Property ID: 110110258978
Translate to English
Residential, Traditional, Craftsman, Patio Home, Bryant, AR
9 W CITRON, Bryant, AR 72022
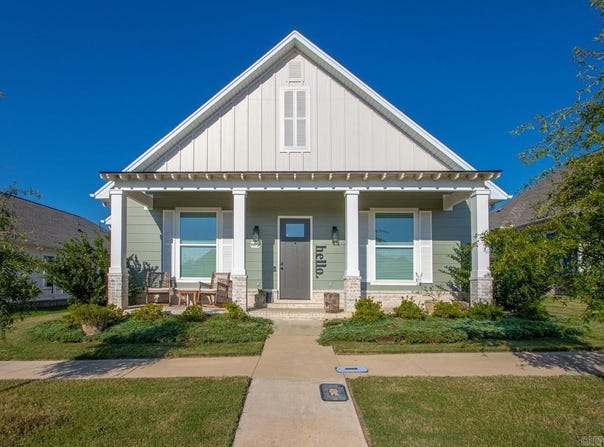
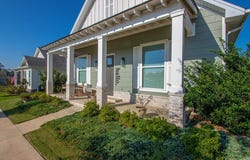
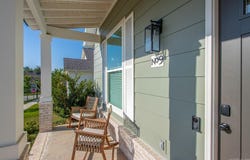
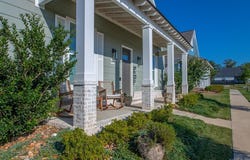
Custom Craftsman home conveniently located in the Midtown Bryant subdivision! Thoughtfully designed to feel surprisingly private while still being in the heart of a neighborhood! Spotless and truly move-in ready, this beautifully designed home is filled with upscale details, including stunning fixtures with brass accents, 8' solid doors, and 10' ceilings throughout. The open floor plan features a spacious living area with a coffered ceiling, a sizable dining area with a statement light fixture, and an impressive chef's kitchen with a 6-burner gas range, wall oven, microwave, farmhouse sink, oversized island, abundant cabinetry, huge pantry, and a charming wood-plank ceiling. The primary suite offers a soaking tub, tiled walk-in shower, double vanity, and private water closet. Two additional bedrooms share a second full bath, plus there's a convenient powder room for guests. The laundry room includes a sink & great storage. Enjoy the large covered patio, fully fenced backyard, sprinkler system, convenient stairway attic access from the garage, and the neighborhood pool is just steps away! A beautifully maintained home with custom details throughout! Agents see remarks!
Property Details
Basic Info
Indoor Feature
Outdoor Feature
Basic Info
Property Type
Other
Listing Status
Active
Land Size
526.09 m2
Building Size
200.11 m2
Year Built
2022
Rooms
3 bedroom(s), 3 bathroom(s)
Architecture Style
Craftsman
Num Floors
1
County
Saline
Provider
Cooperative Arkansas Realtors Multiple Listing Service
Subdivision
MIDTOWN BRYANT
Brokerage Office Name
Baxley-Penfield-Moudy Realtors
Brokerage Office Phone
(501) 315-5000
Neighbourhoods
MIDTOWN BRYANT
Address
9 W CITRON, Bryant, AR 72022
Nearby Schools
| Type | School name | District name |
|---|---|---|
| High | Bryant | Not available |
| Elementary | Collegeville | Not available |
| Middle | Bethel | Not available |
| Juniorhigh | Bethel | Not available |
Tax History
| Year | Tax amount | |
|---|---|---|
| 2026 | USD $2876 | AUD $4,145* |
*Converted price in your currency provided by Open Exchange Rates. Exchange rates are subject to continuous change. Neither realestate.com.au nor its affiliates guarantee that the conversion reflects current conversion rates and are not responsible for any inaccuracies. realestate.com.au recommends that you independently verify any information before relying on it.
Contact Agent
Kim Creighton
Baxley-Penfield-Moudy Realtors
3525 Highway 5 N Suite 100, Bryant, AR 72019
Get in touch
Contact Agent
Contact Agent
Email enquiry to Baxley-Penfield-Moudy Realtors
Kim Creighton
3525 Highway 5 N Suite 100, Bryant, AR 72019
What's your enquiry about?
By clicking "Submit", you accept our Privacy Policy and acknowledge that as the agent for this property is located overseas, your information may not be handled in accordance with the privacy laws applicable to this website.
Property ID: 110110258978
Original Property ID: 3yd-CARMLS-26038233Data provided by Cooperative Arkansas Realtors Multiple Listing Service, MLS #: 26038233
* THIS SERVICE MAY CONTAIN TRANSLATIONS POWERED BY GOOGLE. GOOGLE DISCLAIMS ALL WARRANTIES RELATED TO THE TRANSLATIONS, EXPRESS OR IMPLIED, INCLUDING ANY WARRANTIES OF ACCURACY, RELIABILITY, AND ANY IMPLIED WARRANTIES OF MERCHANTABILITY, FITNESS FOR A PARTICULAR PURPOSE AND NONINFRINGEMENT.
Copyright © 2026 Cooperative Arkansas Realtors Multiple Listing Service. All rights reserved. All information provided by the listing agent/broker is deemed reliable but is not guaranteed and should be independently verified.