

91 RENEE LN, CHARLOTTESVILLE, VA 22901
 3
3 3
3|Other
AUD $1,018,803
USD $711,000
Published on: 24 Jul 2026
Last updated on: 13 Sep 2026
Property ID: 110109489614
Translate to English
RESIDENTIAL, Arts & Crafts, CHARLOTTESVILLE, VA
91 RENEE LN, CHARLOTTESVILLE, VA 22901
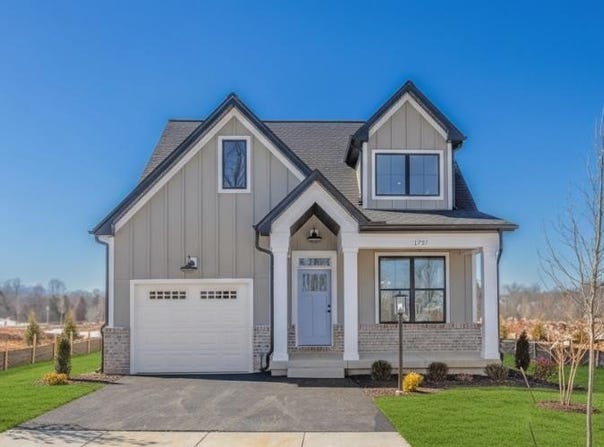
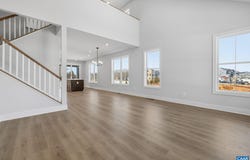
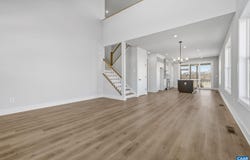
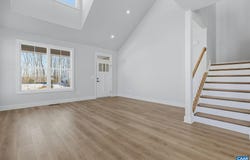
Located in a vibrant area where every corner tells a story, Dunlora Village invites you to embrace a lifestyle that connects you to nature and the heart of a welcoming town. The brand new Barclay plan offers main-level living with a spacious primary suite, an open-concept kitchen and great room with vaulted ceilings, and a conveniently located laundry and half bath. The kitchen is positioned to maximize flow, connecting seamlessly with the dining and living areas, and opens onto an optional rear deck for easy indoor-outdoor living. Upstairs, you'll find two additional bedrooms, a full bath, a central loft, and generous unfinished storage. Need more space? Add an optional fourth bedroom suite or a private study. The Barclay also offers a basement layout with options for a rec room, media room, additional bedroom, full bath, and wet bar-making it easy to create the perfect space for entertaining or hosting guests. Three distinct exterior elevations and thoughtful design options available. Situated along the Rivanna River, Dunlora Village will offer multiple community spaces for endless adventures. Similar photos.
Property Details
Basic Info
Indoor Feature
Outdoor Feature
Basic Info
Property Type
Other
Listing Status
Pending
Land Size
607.03 m2
Building Size
171.68 m2
Year Built
2027
Rooms
3 bedroom(s), 3 bathroom(s)
Architecture Style
Other
Num Floors
2
County
Albemarle
Parcel ID
91
Provider
Charlottesville Area Association of REALTORS®
Subdivision
DUNLORA VILLAGE
Brokerage Office Name
Nest Realty
Brokerage Office Phone
(434) 566-0121
Neighbourhoods
DUNLORA VILLAGE
Address
91 RENEE LN, CHARLOTTESVILLE, VA 22901
Nearby Schools
| Type | School name | District name |
|---|---|---|
| High | Albemarle | Not available |
| Elementary | Agnor | Not available |
| Middle | Burley | Not available |
| Juniorhigh | Burley | Not available |
Tax History
| Year | Tax amount | |
|---|---|---|
| 2026 | USD $5537 | AUD $7,934* |
*Converted price in your currency provided by Open Exchange Rates. Exchange rates are subject to continuous change. Neither realestate.com.au nor its affiliates guarantee that the conversion reflects current conversion rates and are not responsible for any inaccuracies. realestate.com.au recommends that you independently verify any information before relying on it.
Contact Agent
GREG SLATER
NEST REALTY GROUP
1135 Rose Hill Drive, Suite 100 , Charlottesville, VA 22903
Get in touch
Contact Agent
Contact Agent
Email enquiry to NEST REALTY GROUP
GREG SLATER
1135 Rose Hill Drive, Suite 100 , Charlottesville, VA 22903
What's your enquiry about?
By clicking "Submit", you accept our Privacy Policy and acknowledge that as the agent for this property is located overseas, your information may not be handled in accordance with the privacy laws applicable to this website.
Property ID: 110109489614
Original Property ID: 3yd-CAARMLSVA-679855Data provided by Charlottesville Area Association of REALTORS®, MLS #: 679855
* THIS SERVICE MAY CONTAIN TRANSLATIONS POWERED BY GOOGLE. GOOGLE DISCLAIMS ALL WARRANTIES RELATED TO THE TRANSLATIONS, EXPRESS OR IMPLIED, INCLUDING ANY WARRANTIES OF ACCURACY, RELIABILITY, AND ANY IMPLIED WARRANTIES OF MERCHANTABILITY, FITNESS FOR A PARTICULAR PURPOSE AND NONINFRINGEMENT.
Copyright © 2026 Charlottesville Area Association of REALTORS®. All rights reserved. All information provided by the listing agent/broker is deemed reliable but is not guaranteed and should be independently verified.