

9120 Ava Drive, Bailey, NC 27807
 3
3 2
2|House
AUD $446,606
USD $309,900
Published on: 11 Jun 2026
Last updated on: 13 Sep 2026
Property ID: 110108682361
Translate to English
Residential, Bailey, NC
9120 Ava Drive, Bailey, NC 27807
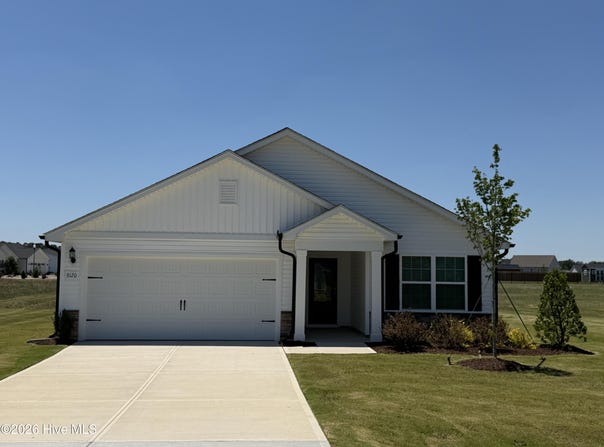
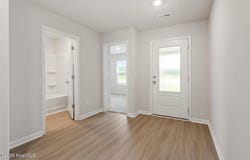
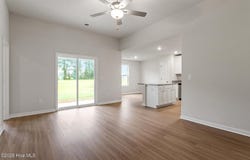
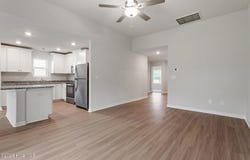
The Blanco floorplan is a thoughtfully designed ranch-style home featuring 3 bedrooms and 2 bathrooms with an inviting open-concept layout perfect for modern living. The spacious main living area seamlessly connects the kitchen, dining, and family room, creating an ideal space for entertaining and everyday comfort. The private owner's suite offers a relaxing retreat with a well-appointed bathroom and generous closet space, while two additional bedrooms provide flexibility for family, guests, or a home office. Situated on a large lot, the Blanco combines indoor comfort with plenty of outdoor space for relaxing, gardening, or future additions. With its single-level convenience, functional design, and airy layout, the Blanco delivers both style and practicality for today's homeowners.
Property Details
Basic Info
Indoor Feature
Outdoor Feature
Basic Info
Property Type
House
Listing Status
Active
Land Size
2,873.27 m2
Building Size
122.26 m2
Year Built
2024
Rooms
3 bedroom(s), 2 bathroom(s)
Num Floors
1
County
Nash
Parcel ID
2775-00-52-1428
Provider
Hive MLS
Subdivision
Whitley Crossing
Brokerage Office Name
LGI Realty NC, LLC
Brokerage Office Phone
2813628998
Neighbourhoods
Whitley Crossing
Address
9120 Ava Drive, Bailey, NC 27807
Nearby Schools
| Type | School name | District name |
|---|---|---|
| High | Southern Nash | Not available |
| Elementary | Bailey | Not available |
| Middle | Southern Nash | Not available |
| Juniorhigh | Southern Nash | Not available |
Tax History
| Year | Tax amount | |
|---|---|---|
| 2025 | USD $503 | AUD $725* |
*Converted price in your currency provided by Open Exchange Rates. Exchange rates are subject to continuous change. Neither realestate.com.au nor its affiliates guarantee that the conversion reflects current conversion rates and are not responsible for any inaccuracies. realestate.com.au recommends that you independently verify any information before relying on it.
Contact Agent
Dayne M Luck
LGI Realty NC, LLC
1450 Lake Robbins Dr. #430 , The Woodlands, TX 77380
Get in touch
Contact Agent
Contact Agent
Email enquiry to LGI Realty NC, LLC
Dayne M Luck
1450 Lake Robbins Dr. #430 , The Woodlands, TX 77380
What's your enquiry about?
By clicking "Submit", you accept our Privacy Policy and acknowledge that as the agent for this property is located overseas, your information may not be handled in accordance with the privacy laws applicable to this website.
Property ID: 110108682361
Original Property ID: 3yd-HIVEMLSNC-100580625Data provided by Hive MLS, MLS #: 100580625
* THIS SERVICE MAY CONTAIN TRANSLATIONS POWERED BY GOOGLE. GOOGLE DISCLAIMS ALL WARRANTIES RELATED TO THE TRANSLATIONS, EXPRESS OR IMPLIED, INCLUDING ANY WARRANTIES OF ACCURACY, RELIABILITY, AND ANY IMPLIED WARRANTIES OF MERCHANTABILITY, FITNESS FOR A PARTICULAR PURPOSE AND NONINFRINGEMENT.
Copyright © 2026 Hive MLS. All rights reserved. All information provided by the listing agent/broker is deemed reliable but is not guaranteed and should be independently verified.