

9120 Franklin Drive, St. John, IN 46373
 4
4 3
3|House
AUD $863,669
USD $599,900
Published on: 26 Sep 2026
Last updated on: 26 Sep 2026
Property ID: 110119991376
Translate to English
Residential, St. John, IN
9120 Franklin Drive, St. John, IN 46373
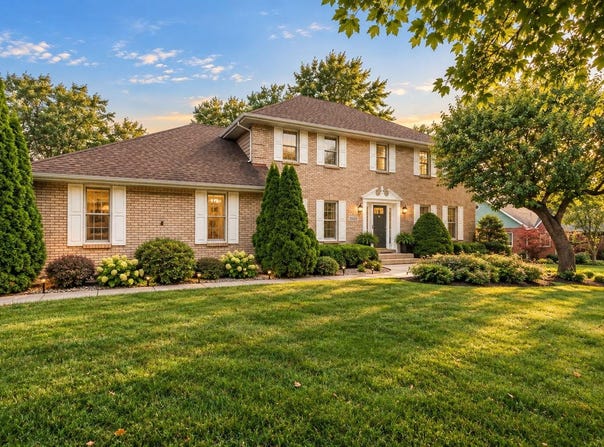
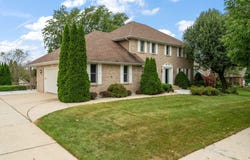
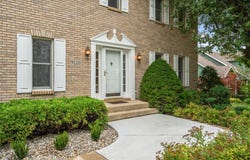
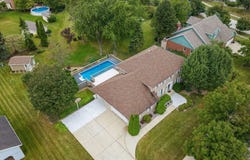
Welcome to a home where space, comfort and outdoor living come together beautifully in the sought-after Schillton Hills Neighborhood! Set on a gorgeous half-acre lot this spacious 2-story offers approximately 2,700 square feet, 4 bedrooms, 3 baths & an incredible backyard retreat with a 16x32 in-ground pool, huge deck, sunroom & shed. At this price, the combination of location, space, updates & amenities offers exceptional value! Step inside the impressive 2-story foyer & discover a welcoming floor plan designed for everyday living & entertaining. The remodeled kitchen features quartz countertops, center island, pantry & new LVP flooring, opening to the spacious great room with a wood-burning fireplace that could be converted back to gas. Formal dining & flex room provide additional space for gatherings, office or playroom. Upstairs, the spacious primary suite features double-door entry, walk-in closet plus a second closet & private bath with double-bowl sinks & jetted tub. Three additional bedrooms include one with a double walk-in closet, plus a large hall bath with separate sinks. Imagine summer days spent lounging by the pool, entertaining on the expansive deck or enjoying quiet evenings in the sunroom overlooking the scenic backyard. Mature landscaping creates a beautiful backdrop with established trees & lush greenery that makes the yard feel like your own private retreat. Updates made in 2025/26 make this home truly move-in ready: remodeled kitchen, carpet, LVP flooring, furnace, hot water heater, A/C condensers, freshly painted exterior, driveway/sidewalk repair & pool liner. The unfinished daylight basement with gas fireplace rough in offers excellent potential for future living or recreation space. Enjoy an established neighborhood of custom-built homes featuring beautiful mature landscaping, generous lots and easy expressway access for a convenient Chicago commute. This home offers an exceptional combination of space, updates, outdoor enjoyment and value!
Property Details
Basic Info
Indoor Feature
Outdoor Feature
Basic Info
Property Type
House
Listing Status
Active
Land Size
1,902.02 m2
Building Size
252.14 m2
Year Built
1991
Rooms
4 bedroom(s), 3 bathroom(s)
Num Floors
2
County
Lake
Parcel ID
451130476014000035
Provider
Greater Northwest Indiana Association of REALTORS
Subdivision
Schillton Hills
Brokerage Office Name
Advanced Real Estate LLC
Brokerage Office Phone
(219) 746-2693
Neighbourhoods
Schillton Hills
Address
9120 Franklin Drive, St. John, IN 46373
Nearby Schools
| Type | School name | District name |
|---|---|---|
| High | Lake Central High School | Not available |
| Not available | Not available | Not available |
Tax History
| Year | Tax amount | |
|---|---|---|
| 2025 | USD $4046 | AUD $5,825* |
*Converted price in your currency provided by Open Exchange Rates. Exchange rates are subject to continuous change. Neither realestate.com.au nor its affiliates guarantee that the conversion reflects current conversion rates and are not responsible for any inaccuracies. realestate.com.au recommends that you independently verify any information before relying on it.
Contact Agent
Carol Biel
BHHS Executive Realty
1201 N. Main St , Crown Point, IN 46307
Get in touch
Contact Agent
Contact Agent
Email enquiry to BHHS Executive Realty
Carol Biel
1201 N. Main St , Crown Point, IN 46307
What's your enquiry about?
By clicking "Submit", you accept our Privacy Policy and acknowledge that as the agent for this property is located overseas, your information may not be handled in accordance with the privacy laws applicable to this website.
Property ID: 110119991376
Original Property ID: 3yd-GNIARIN-845921Data provided by Greater Northwest Indiana Association of REALTORS, MLS #: 845921
* THIS SERVICE MAY CONTAIN TRANSLATIONS POWERED BY GOOGLE. GOOGLE DISCLAIMS ALL WARRANTIES RELATED TO THE TRANSLATIONS, EXPRESS OR IMPLIED, INCLUDING ANY WARRANTIES OF ACCURACY, RELIABILITY, AND ANY IMPLIED WARRANTIES OF MERCHANTABILITY, FITNESS FOR A PARTICULAR PURPOSE AND NONINFRINGEMENT.
Copyright © 2026 Greater Northwest Indiana Association of REALTORS. All rights reserved. All information provided by the listing agent/broker is deemed reliable but is not guaranteed and should be independently verified.