

913 SUGAR PINE Drive, BEAR, DE 19701
 3
3 3
3|House
AUD $692,641
USD $479,900
Published on: 05 Sep 2026
Last updated on: 18 Sep 2026
Property ID: 110110011459
Translate to English
Residential, BEAR, DE
913 SUGAR PINE Drive, BEAR, DE 19701
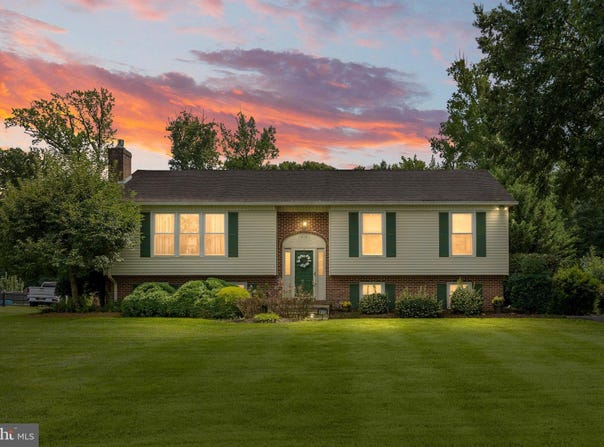
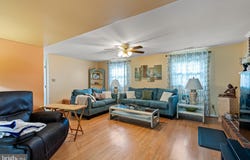
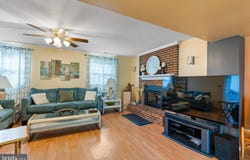
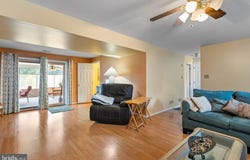
Nestled in the serene community of Hickory Woods, this exquisite raised ranch home offers a perfect blend of comfort and sophistication. With its timeless brick veneer and elegant vinyl siding, the exterior exudes curb appeal, inviting you to explore the luxurious interior that awaits. Step inside to discover a thoughtfully designed layout that seamlessly combines functionality with style. The heart of the home is the spacious eat-in kitchen, featuring high-end stainless steel appliances, including a built-in microwave, dishwasher, and electric oven/range. The ample counter space and cabinetry provide both beauty and practicality, making it a delightful space for culinary creations and casual gatherings. Adjacent to the kitchen, the formal dining room sets the stage for memorable dinners and celebrations, enhanced by the warm glow of natural light. The inviting living areas are adorned with ceiling fans, ensuring a comfortable atmosphere year-round. With three generously sized bedrooms, including a master suite with an en-suite bathroom, this home offers a private retreat for relaxation. The additional full and half bathrooms are tastefully appointed, providing convenience for both residents and guests. Venture downstairs to the fully finished daylight lower level, a versatile space perfect for entertaining or unwinding. This area features a spacious Family Room with cozy fireplace with outside entrance the three season Sunroom. This area offers endless possibilities for entertaining. The walkout level leads to a sprawling backyard, where you can enjoy the tranquility of nature on your expansive 0.81-acre lot. The attached rear-entry garage provides ample space for vehicles and storage, ensuring that everything you need is within reach. This home is not just a residence; it's a lifestyle. Experience the joy of living in a community that values peace and privacy while being just a stone's throw away from local amenities. With its blend of high-end features including hardwood floors throughout most of the home offering an inviting warmth, this property is a true sanctuary. Embrace the opportunity to make this stunning home your own, where every detail has been crafted for comfort and elegance. Private wooded area to the rear yard is dedicated open space.
Property Details
Basic Info
Outdoor Feature
Basic Info
Property Type
House
Listing Status
Pending
Land Size
3,277.96 m2
Building Size
200.21 m2
Year Built
1991
Rooms
3 bedroom(s), 3 bathroom(s)
Architecture Style
Ranch
Num Floors
2
County
NEW CASTLE
Provider
Bright MLS
Subdivision
HICKORY WOODS
Brokerage Office Name
RE/MAX Wilmington
Brokerage Office Phone
(302) 657-8000
Neighbourhoods
HICKORY WOODS
Address
913 SUGAR PINE Drive, BEAR, DE 19701
Contact Agent
Jim Barone
RE/MAX Elite
2327 Pennsylvania Avenue , Wilmington, DE 19806
Get in touch
Contact Agent
Contact Agent
Email enquiry to RE/MAX Elite
Jim Barone
2327 Pennsylvania Avenue , Wilmington, DE 19806
What's your enquiry about?
By clicking "Submit", you accept our Privacy Policy and acknowledge that as the agent for this property is located overseas, your information may not be handled in accordance with the privacy laws applicable to this website.
Property ID: 110110011459
Original Property ID: 3yd-TRENDPA-DENC2110348Data provided by Bright MLS, MLS #: DENC2110348
* THIS SERVICE MAY CONTAIN TRANSLATIONS POWERED BY GOOGLE. GOOGLE DISCLAIMS ALL WARRANTIES RELATED TO THE TRANSLATIONS, EXPRESS OR IMPLIED, INCLUDING ANY WARRANTIES OF ACCURACY, RELIABILITY, AND ANY IMPLIED WARRANTIES OF MERCHANTABILITY, FITNESS FOR A PARTICULAR PURPOSE AND NONINFRINGEMENT.
Copyright © 2026 Bright MLS. All rights reserved. All information provided by the listing agent/broker is deemed reliable but is not guaranteed and should be independently verified.