

950 PURDUE Lane, Matteson, IL 60443
 4
4 2
2|Other
AUD $322,875
USD $225,000
Published on: 17 Sep 2026
Last updated on: 23 Sep 2026
Property ID: 110110187846
Translate to English
Residential, Matteson, IL
950 PURDUE Lane, Matteson, IL 60443
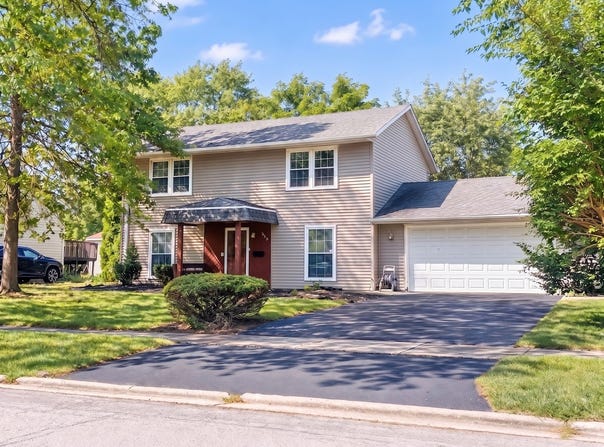
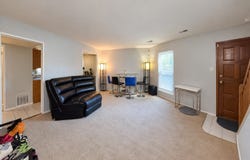
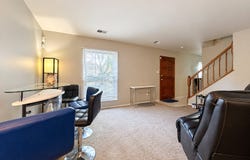
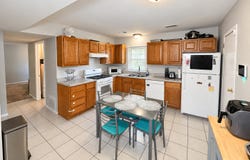
Step inside to an expansive main level defined by soft neutral tones, sunlit multi-zone living spaces, and an open, airy floor plan. The heart of the home centers around a spacious eat-in kitchen featuring durable tile flooring, classic oak cabinetry, a full appliance package, and a cozy dining area perfect for weeknight meals. Downstairs, an expansive secondary family room offers the ultimate recreation zone, complete with sliding glass doors leading straight out to the yard. Upstairs, enjoy retreat-style bedrooms featuring generous double-door closet storage, plush carpeting, and an updated full bath with custom tile surround. Complete with a dedicated main-level laundry room and an attached 2-car garage, every square foot of this home blends functional practicality with welcoming comfort.
Property Details
Basic Info
Indoor Feature
Outdoor Feature
Basic Info
Property Type
Other
Listing Status
Active
Land Size
780.23 m2
Building Size
157.94 m2
Year Built
1971
Rooms
4 bedroom(s), 2 bathroom(s)
Architecture Style
Colonial
Num Floors
2
County
Cook
Parcel ID
31211050240000
Provider
Midwest Real Estate Data, LLC
Subdivision
Cricket Hill
Brokerage Office Name
Serene Realty, Inc.
Brokerage Office Phone
(312) 848-2947
Neighbourhoods
Cricket Hill
Address
950 PURDUE Lane, Matteson, IL 60443
Nearby Schools
| Type | School name | District name |
|---|---|---|
| Elementary | Sieden Prairie Elementary School | Not available |
| Not available | Not available | Not available |
Tax History
| Year | Tax amount | |
|---|---|---|
| 2024 | USD $7272 | AUD $10,435* |
*Converted price in your currency provided by Open Exchange Rates. Exchange rates are subject to continuous change. Neither realestate.com.au nor its affiliates guarantee that the conversion reflects current conversion rates and are not responsible for any inaccuracies. realestate.com.au recommends that you independently verify any information before relying on it.
Contact Agent
Elijah Reese
Serene Realty, Inc.
2600 S Michigan Ave STE 102 , Chicago, IL 60616
Get in touch
Contact Agent
Contact Agent
Email enquiry to Serene Realty, Inc.
Elijah Reese
2600 S Michigan Ave STE 102 , Chicago, IL 60616
What's your enquiry about?
By clicking "Submit", you accept our Privacy Policy and acknowledge that as the agent for this property is located overseas, your information may not be handled in accordance with the privacy laws applicable to this website.
Property ID: 110110187846
Original Property ID: 3yd-MREDIL-12734794Data provided by Midwest Real Estate Data, LLC, MLS #: 12734794
* THIS SERVICE MAY CONTAIN TRANSLATIONS POWERED BY GOOGLE. GOOGLE DISCLAIMS ALL WARRANTIES RELATED TO THE TRANSLATIONS, EXPRESS OR IMPLIED, INCLUDING ANY WARRANTIES OF ACCURACY, RELIABILITY, AND ANY IMPLIED WARRANTIES OF MERCHANTABILITY, FITNESS FOR A PARTICULAR PURPOSE AND NONINFRINGEMENT.
Copyright © 2026 Midwest Real Estate Data, LLC. All rights reserved. All information provided by the listing agent/broker is deemed reliable but is not guaranteed and should be independently verified.
Similar Properties
These similar properties are shown based on the property type and distance to this listing.