

9667 Crossbow Drive N, Bloomington, IL 61705
 4
4 4
4|Other
AUD $1,115,758
USD $775,000
Published on: 07 Nov 2025
Last updated on: 16 Sep 2026
Property ID: 110103355509
Translate to English
Residential, Bloomington, IL
9667 Crossbow Drive N, Bloomington, IL 61705
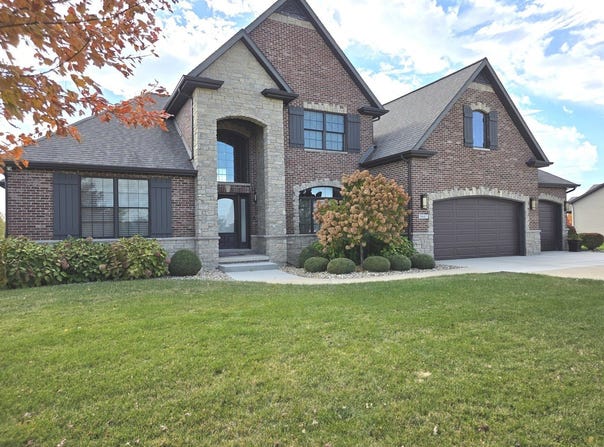
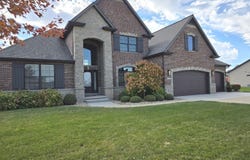
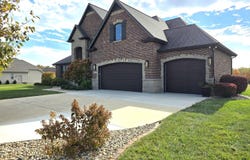
Exceptional 5-bedroom, 3.5-bathroom home in the desirable King's Mill subdivision, offering over 4,000 sq ft of finished living space on nearly1.92 acres. Built in 2012, this custom home blends luxury, functionality, and security. The main level features an open-concept layout with hardwood floors, a gourmet kitchen with granite countertops and stainless steel appliances, and a spacious living area with a fireplace. The walk-out basement includes a concrete patio and offers versatile space for entertaining, fitness, or recreation. Enjoy outdoor living with a screened-in porch (added in 2022), mature landscaping, and an in-ground sprinkler system. The home is equipped with a full security system including cameras, a Generac whole-house generator, and a 3-car attached garage. Located in Unit 5 School District and minutes from Rivian and downtown Bloomington, this property offers privacy, convenience, and peace of mind.
Property Details
Basic Info
Indoor Feature
Outdoor Feature
Basic Info
Property Type
Other
Listing Status
Pending
Land Size
7,729.50 m2
Building Size
495.27 m2
Year Built
2012
Rooms
4 bedroom(s), 4 bathroom(s)
Architecture Style
Other
Num Floors
2
County
McLean
Parcel ID
1334254005
Provider
Midwest Real Estate Data, LLC
Subdivision
King's Mill
Brokerage Office Name
RE/MAX CHOICE
Brokerage Office Phone
(309) 664-8500
Neighbourhoods
King's Mill
Address
9667 Crossbow Drive N, Bloomington, IL 61705
Nearby Schools
| Type | School name | District name |
|---|---|---|
| High | Normal Community West High Schoo | Not available |
| Not available | Not available | Not available |
| Elementary | Carlock Elementary | Not available |
| Not available | Not available | Not available |
| Middle | Parkside Jr High | Not available |
| Not available | Not available | Not available |
| Juniorhigh | Parkside Jr High | Not available |
| Not available | Not available | Not available |
Tax History
| Year | Tax amount | |
|---|---|---|
| 2024 | USD $22462 | AUD $32,338* |
*Converted price in your currency provided by Open Exchange Rates. Exchange rates are subject to continuous change. Neither realestate.com.au nor its affiliates guarantee that the conversion reflects current conversion rates and are not responsible for any inaccuracies. realestate.com.au recommends that you independently verify any information before relying on it.
Contact Agent
Mike Manahan
RE/MAX Choice
2203 Eastland Drive Suite 1 Suite #1, Bloomington, IL 61704
Get in touch
Contact Agent
Contact Agent
Email enquiry to RE/MAX Choice
Mike Manahan
2203 Eastland Drive Suite 1 Suite #1, Bloomington, IL 61704
What's your enquiry about?
By clicking "Submit", you accept our Privacy Policy and acknowledge that as the agent for this property is located overseas, your information may not be handled in accordance with the privacy laws applicable to this website.
Property ID: 110103355509
Original Property ID: 3yd-MREDIL-12500417Data provided by Midwest Real Estate Data, LLC, MLS #: 12500417
* THIS SERVICE MAY CONTAIN TRANSLATIONS POWERED BY GOOGLE. GOOGLE DISCLAIMS ALL WARRANTIES RELATED TO THE TRANSLATIONS, EXPRESS OR IMPLIED, INCLUDING ANY WARRANTIES OF ACCURACY, RELIABILITY, AND ANY IMPLIED WARRANTIES OF MERCHANTABILITY, FITNESS FOR A PARTICULAR PURPOSE AND NONINFRINGEMENT.
Copyright © 2026 Midwest Real Estate Data, LLC. All rights reserved. All information provided by the listing agent/broker is deemed reliable but is not guaranteed and should be independently verified.