

Charvieu-Chavagneux, Rhône 38230
 4
4 1
1|House
AUD $555,023
EUR €345,000
Published on: 27 Sep 2026
Last updated on: 02 Oct 2026
Property ID: 310120010689
Translate to English
Charvieu-Chavagneux, Rhône-Alpes 38230
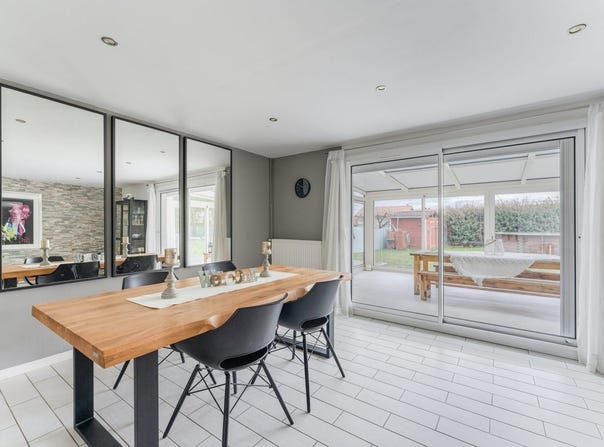
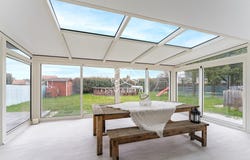
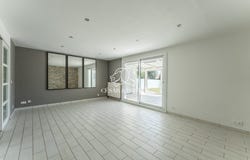
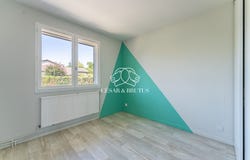
César & Brutus offers for sale, exclusively, this 6-room house of 128 m² of living space, on a fenced plot of 680 m² and renovated in 2020. On the ground floor, the 23 m² living room, facing fully south, opens directly onto the garden. A Veranco conservatory, built in 2025, extends this space. The independent kitchen is connected to a tailor-made laundry room. A shower room with a walk-in shower and a toilet complete this level. The upper floor distributes four bedrooms, one with a dressing area, a bathroom, a separate toilet, and a south-facing balcony. The garden features a six-by-four-metre above-ground pool, a play area, a 15 m² wooden shed, a vegetable garden and a barbecue corner wired to electricity. A terrace borders the veranda. As for outbuildings, the 20 m² garage, equipped with an electric door and an 18 m² mezzanine for storage, ensures unique adjacency. The property has an electric gate, motorised roller shutters, fly screens, an electric vehicle charging point, and façade renovation completed in 2020. The town centre, schools, the middle school and the medical hub are all within a ten-minute drive. The tram line T3, reachable in fifteen minutes, directly connects to Lyon. This property is well suited for a family. Fees are payable by the seller. EPC: D, GES: D. Estimated annual energy costs for standard use: between 1,740 and 2,410 per year. Not part of a co-ownership. Want to know more? Contact your real estate advisor César & Brutus: Gordon SIMON RCS: Reference GS-10679 Fees payable by the seller. In a co-ownership with 45 lots. Average budget share for the provisional budget 90/year. No proceedings pending. Energy class D, Climate class D Estimated annual energy costs for standard use: between 1,758.00 and 2,380.00 for the years 2021, 2022 and 2023 (including subscriptions).
Property Details
Basic Info
Indoor Feature
Outdoor Feature
Basic Info
Property Type
House
Land Size
680.00 m2
Building Size
128.00 m2
Rooms
4 bedroom(s), 1 bathroom(s)
Address
Charvieu-Chavagneux, Rhône 38230
Contact Agent
Contact Agent
Email enquiry to César et Brutus
What's your enquiry about?
By clicking "Submit", you accept our Privacy Policy and acknowledge that as the agent for this property is located overseas, your information may not be handled in accordance with the privacy laws applicable to this website.
Property ID: 310120010689
Original Property ID: GRCCI-Ad3syinh2qz0sfkz* THIS SERVICE MAY CONTAIN TRANSLATIONS POWERED BY GOOGLE. GOOGLE DISCLAIMS ALL WARRANTIES RELATED TO THE TRANSLATIONS, EXPRESS OR IMPLIED, INCLUDING ANY WARRANTIES OF ACCURACY, RELIABILITY, AND ANY IMPLIED WARRANTIES OF MERCHANTABILITY, FITNESS FOR A PARTICULAR PURPOSE AND NONINFRINGEMENT.
Similar Properties
These similar properties are shown based on the property type and distance to this listing.