

TRANS, Pays de la Loire 53160
 8
8 1
1|House
AUD $410,234
EUR €255,000
Published on: 26 Apr 2026
Last updated on: 29 Sep 2026
Property ID: 310107579906
Translate to English
TRANS, Pays de la Loire 53160
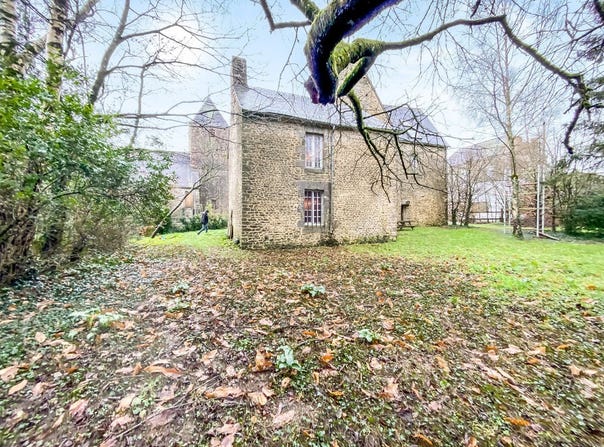
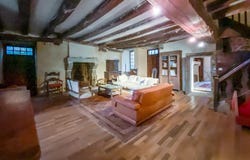
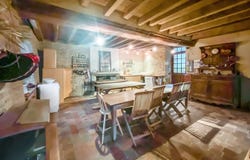
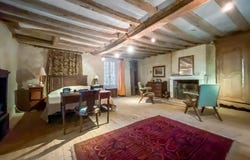
The manor house of this priory has been so well preserved over the last 5 centuries that you feel transported to the end of the Middle Ages when you cross its granite threshold. In addition to the manor house, this property, set on a half-hectare partially fenced plot with a well, orchard and wooded area, also includes a farmhouse consisting of a dwelling house which has also been tastefully renovated over the last 20 years and a third stone building which was presumably stables with a hay and grain granary above. In addition to a cellar, the manor house comprises 9 rooms spread over 3 levels as follows: Ground floor: a large kitchen with terracotta floor and a fireplace with a modern fireplace where a wood or pellet stove could be installed, a large living room with a beautiful fireplace and a bedroom with another fireplace. First floor: 3 bedrooms, 2 of which have fireplaces and a family bathroom with WC. Second floor: a large attic communicating with a fifth bedroom. The farmhouse comprises 6 rooms spread over 2 floors as follows: Ground floor: a kitchen, a living room with a wood stove in a remarkable stone fireplace bearing a coat of arms, a shower room and a WC. Upstairs: 3 bedrooms. All the fireplaces in the manor house are working. The roofs of all three buildings have been repaired over the past 20 years. The electrical installation in the manor house and the dwelling house has been redone over the last 20 years and is almost compliant. The plumbing was redone in 2007 in the manor house and in 2012 in the dwelling house. The windows of the manor house date from 2006 and 2014 and the double-glazed windows of the dwelling house were installed in 2010 and 2012. Sheep's wool insulation was added to the roof of the 2nd floor bedroom of the manor house and to the entire roof of the house. There is also insulation under the terracotta floor of the manor house's kitchen. This picturesque property offers the following additional potential: subject to obtaining planning permission, the old barn could offer approximately 120m2 of additional living space and the farmhouse also has a large corrugated iron clad space along its rear wall where additional living space could be created. This extremely rare product due to its preservation would be ideal for a bed and breakfast activity. Do not hesitate to visit this property which will not fail to surprise you.
Property Details
Basic Info
Basic Info
Property Type
House
Land Size
5,096.00 m2
Building Size
350.00 m2
Rooms
8 bedroom(s), 1 bathroom(s)
Address
TRANS, Pays de la Loire 53160
Contact Agent

Françoise NIGLAUT
Get in touch
Contact Agent
Contact Agent
Email enquiry to Selection Habitat - SELECTION HABITAT BRETAGNE
Françoise NIGLAUT
What's your enquiry about?
By clicking "Submit", you accept our Privacy Policy and acknowledge that as the agent for this property is located overseas, your information may not be handled in accordance with the privacy laws applicable to this website.
Property ID: 310107579906
Original Property ID: EDENI-116098918* THIS SERVICE MAY CONTAIN TRANSLATIONS POWERED BY GOOGLE. GOOGLE DISCLAIMS ALL WARRANTIES RELATED TO THE TRANSLATIONS, EXPRESS OR IMPLIED, INCLUDING ANY WARRANTIES OF ACCURACY, RELIABILITY, AND ANY IMPLIED WARRANTIES OF MERCHANTABILITY, FITNESS FOR A PARTICULAR PURPOSE AND NONINFRINGEMENT.
Similar Properties
These similar properties are shown based on the property type and distance to this listing.