

Uchizy, Burgundy 71700
 6
6 3
3|House
AUD $386,103
EUR €240,000
Published on: 22 Sep 2026
Last updated on: 29 Sep 2026
Property ID: 310110284440
Translate to English
Uchizy, Bourgogne-Franche-Comté 71700
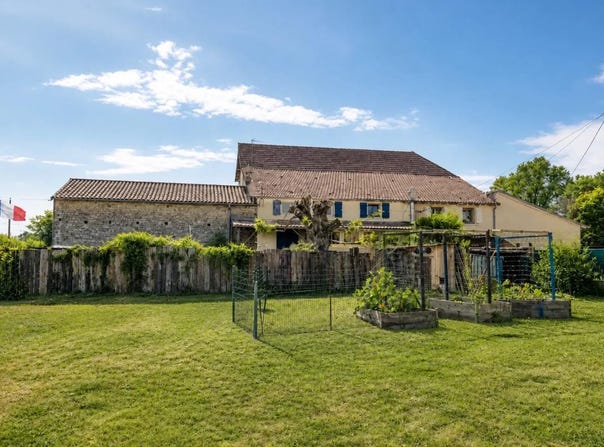
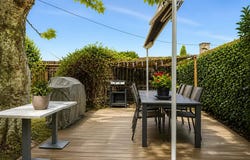
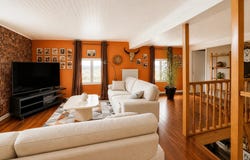
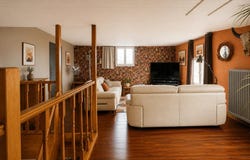
In Uchizy, this semi-detached house has 267.9 m2 of living space and offers a rare volume, perfectly suited to a family life project or a mixed use of housing / activity. Spread over two levels, it has 7 main rooms, including 6 bedrooms, and benefits from a recent overall condition, in a warm atmosphere enhanced by parquet flooring on joists. The double-glazed openings and electric shutters reinforce daily comfort, while the east-west orientation allows you to enjoy the light at different times of the day. The ground floor and the first floor are structured around several reception areas which offer great possibilities of layout. In particular, there are two lounges and two living rooms, one of which is equipped with a large bar, creating a friendly atmosphere conducive to reception. The open and equipped kitchen is naturally integrated into this set, for a fluid operation on a daily basis as well as during shared moments. A veranda, fitted out with professional kitchen equipment, completes the set and opens up interesting perspectives for a catering, catering or group reception project. With its 6 bedrooms, 3 bathrooms and 2 shower rooms, the house offers a real accommodation capacity. Storage is facilitated by a dressing room and built-in cupboards, and the presence of a separate toilet adds to the comfort of living. A corridor and a laundry room allow the spaces to be organized in a functional way. The house is also connected to fiber optics, an important asset for teleworking or managing a professional activity on site. The outdoor spaces are another strong point of the property. The property extends over a plot of approximately 2,121 m2, with a pleasant garden and a large terrace, perfect for enjoying the sunny days. The 2,000 m2 of land, embellished with two awnings, offers multiple possibilities: parking, storage, or development of spaces dedicated to a professional activity or to the reception of customers. The house also has a large garage as well as an outdoor parking area, meeting the needs of personal or commercial vehicles. In the basement, a cellar and a space of about 50 m2 complete the set, useful for storage, the organization of an activity or the optimization of the living space. Thermal comfort is provided by a heat pump, coupled with hot water production by boiler, and energy performance is highlighted by a DPE classified in B, a guarantee of consumption control. With its volume, its many rooms, its technical equipment and its fittings already designed for the reception, this house lends itself particularly well to a gîte project or a professional activity in catering or events, while allowing you to maintain a comfortable and distinct living space if desired. Technical characteristics - Property tax : 1226 - DPE: B - Heating mode: heat pump - Hot water distribution method: boiler Legal notice: The information described in this advertisement has been carefully compiled by Zefir from the information available at the time of writing. It is provided for information purposes only and is in addition to the regulatory diagnoses as well as the technical and administrative verifications that accompany any real estate transaction. For any question relating to natural, mining or technological risks, it is advisable to consult the official Georisks department. Zefir accompanies buyers throughout their project with rigour and transparency, remaining available to explain each step if necessary. If you have any questions, contact Zefir on 07 57 91 70 93.
Property Details
Basic Info
Indoor Feature
Outdoor Feature
Basic Info
Property Type
House
Land Size
2,121.00 m2
Building Size
268.00 m2
Rooms
6 bedroom(s), 3 bathroom(s)
Address
Uchizy, Burgundy 71700
Contact Agent
Contact Agent
Email enquiry to ZEFIR IMMOBILIER
Camille Lambert
What's your enquiry about?
By clicking "Submit", you accept our Privacy Policy and acknowledge that as the agent for this property is located overseas, your information may not be handled in accordance with the privacy laws applicable to this website.
Property ID: 310110284440
Original Property ID: EDENI-120567260* THIS SERVICE MAY CONTAIN TRANSLATIONS POWERED BY GOOGLE. GOOGLE DISCLAIMS ALL WARRANTIES RELATED TO THE TRANSLATIONS, EXPRESS OR IMPLIED, INCLUDING ANY WARRANTIES OF ACCURACY, RELIABILITY, AND ANY IMPLIED WARRANTIES OF MERCHANTABILITY, FITNESS FOR A PARTICULAR PURPOSE AND NONINFRINGEMENT.
Similar Properties
These similar properties are shown based on the property type and distance to this listing.