

Vovray-en-Bornes, Rhône 74350
 6
6|House
AUD $756,118
EUR €470,000
Published on: 26 Sep 2026
Last updated on: 29 Sep 2026
Property ID: 310119999577
Translate to English
Vovray-en-Bornes, Auvergne-Rhône-Alpes 74350
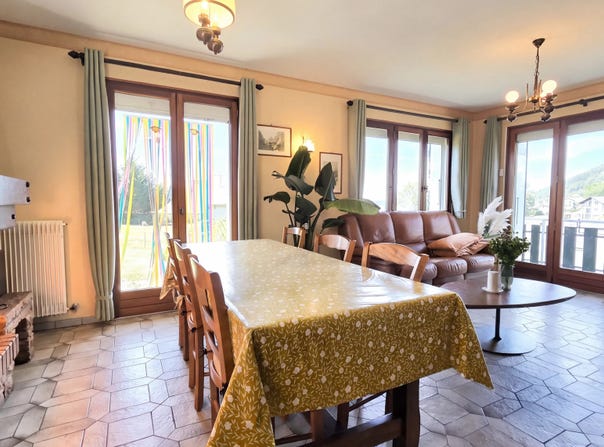
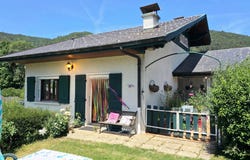
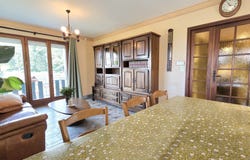
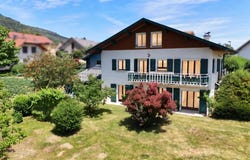
New to the market and exclusively available through our agency - early viewing is highly recommended. Set in peaceful surroundings in the sought-after village of Vovray-en-Bornes (74350), less than twenty minutes from both Geneva and Annecy, this detached family home offers a total floor area of 233 sq m, including 142 sq m of living accommodation, and sits on a 820 sq m plot. Built in 1980, the property provides spacious accommodation comprising six bedrooms, three bath and shower rooms, several cellar and storage areas, together with a garage. Its west-facing aspect and delightful views across the surrounding mountains create an atmosphere that is both rare and highly desirable. Given the appeal of this property, prospective purchasers are encouraged to make contact at the earliest opportunity. In order to improve the Energy Performance Rating to category C, your lender is likely to recommend a renovation loan of up to 38,600 to fund roof insulation works and the replacement of the existing boiler. * Modernisation work required * Electrical work required Ground floor accommodation: Garage and covered porch, glazed entrance vestibule, entrance hall, 22.29 sq m sitting room separated from the 13.58 sq m kitchen/dining room by a simple partition wall. The living space opens directly onto the garden and a 10 sq m balcony. Hallway with built-in storage cupboards, utility room and separate WC. Lower ground floor: Hallway, four bedrooms ranging from 8.05 sq m to 10.02 sq m, 3.99 sq m family bathroom, 1.92 sq m shower room, two storage cupboards, separate WC, boiler room, wine cellar, log store and garden shed. First floor: Landing, two storage cupboards, 3.56 sq m shower room, separate WC, and two further bedrooms measuring 12.01 sq m and 13.53 sq m respectively in floor area, including 9.58 sq m and 8.94 sq m of habitable living space. A property video tour is available within this listing and can also be viewed via my social media channels: Facebook, Instagram and YouTube: @agencemaitre Prior to arranging a viewing, your purchasing budget should have been assessed and approved by either a mortgage broker or your bank adviser. Please feel free to contact me should you require the details of an excellent mortgage broker. Local amenities: - Vovray-en-Bornes public primary school is just a 3-minute walk away. - Within less than 10 minutes by car: Cruseilles secondary school, nursery facilities, the centre of Cruseilles, motorway access, supermarket, bakery, local shops and boutiques, tennis courts, swimming pool, fitness facilities, the Dronières park and lake, equestrian centre and medical services. Annual Property Tax : 1.257 Estimated annual electricity cost: 675.22 Estimated annual heating oil cost: 3,390 Heating and hot water are provided by a well-maintained oil-fired boiler with up-to-date servicing records, together with a fireplace in good condition and regularly swept chimney. Planning a move? Looking for an accurate valuation of your property? I am your trusted point of contact for property matters throughout Haute-Savoie (74) and the neighbouring Ain department (01). Collaboration with fellow agencies may be considered subject to the introduction of a qualified purchaser who has not previously contacted me directly. Agency fees are payable by the seller. Information relating to any risks to which this property may be exposed is available on the Géorisques website. Professional estate agency licence issued by the Haute-Savoie Chamber of Commerce and Industry.
Property Details
Basic Info
Basic Info
Property Type
House
Building Size
142.00 m2
Rooms
6 bedroom(s)
Address
Vovray-en-Bornes, Rhône 74350

Contact Agent
Contact Agent
Email enquiry to Agence Maître
Thomas MAÎTRE
What's your enquiry about?
By clicking "Submit", you accept our Privacy Policy and acknowledge that as the agent for this property is located overseas, your information may not be handled in accordance with the privacy laws applicable to this website.
Property ID: 310119999577
Original Property ID: EDENI-120701606* THIS SERVICE MAY CONTAIN TRANSLATIONS POWERED BY GOOGLE. GOOGLE DISCLAIMS ALL WARRANTIES RELATED TO THE TRANSLATIONS, EXPRESS OR IMPLIED, INCLUDING ANY WARRANTIES OF ACCURACY, RELIABILITY, AND ANY IMPLIED WARRANTIES OF MERCHANTABILITY, FITNESS FOR A PARTICULAR PURPOSE AND NONINFRINGEMENT.
Similar Properties
These similar properties are shown based on the property type and distance to this listing.
 6
6