

Montepulciano, Tuscany 53045
 3
3 3
3|Land
AUD $723,714
EUR €450,000
Published on: 29 Sep 2026
Last updated on: 06 Oct 2026
Property ID: 310110359383
Translate to English
Montepulciano, Tuscany 53045
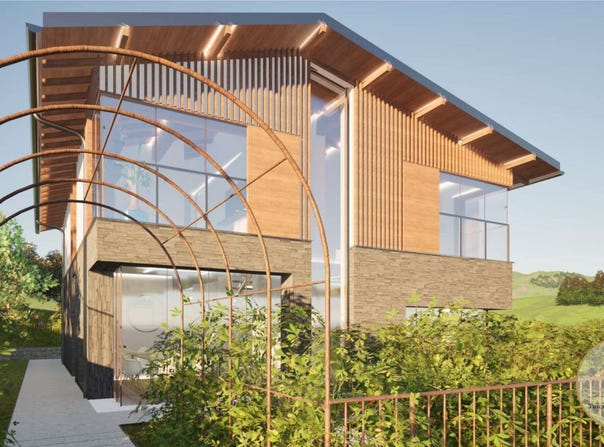
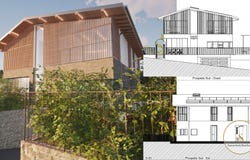
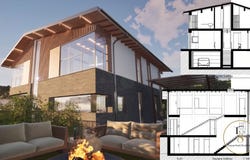
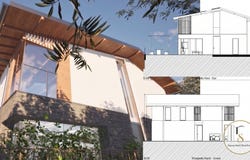
Three possible solutions for a contemporary architecture in the heart of Val dOrcia REF. MTP328 SOLUTION 1 Single-family Villa 300 sqm At the gates of Montepulciano, overlooking the Senese hills, Villa La Spinella is a new-build residential project that blends contemporary architecture, premium materials and nods to Tuscan tradition. The villa develops over three levels for a total of about 300 sqm. The underground floor, integrated into the ground, houses a private garage, gym, laundry and machine room, leaving the ground floor free to express all its brightness. The living area includes an island kitchen with marble countertop, a dining room with full-height glazing and a living room facing the landscape. The large openings create visual continuity between interiors and surrounding hills. On the first floor are three bedrooms under a pitched roof with exposed wooden structural elements, large panoramic windows and designer bathrooms with a walk-in shower. The exterior combines local stone, glulam wood, stucco and large glass surfaces with brushed copper profiles. The sloped roof recalls the Tuscan farmhouse, reinterpreted in a contemporary key. The project is delivered finished and habitable, with selected finishes, state-of-the-art systems and the possibility to customize materials and colors. SOLUTION 2 Two-family Villa 300 sqm (2 150 sqm) The same architecture is offered in a two-family solution consisting of two independent units of about 150 sqm each, housed in a single architectural body with a strong visual impact. Each unit has an autonomous entrance, private garden or terrace, living room with open-space kitchen on the main level, bedrooms on the upper level with exposed wooden ceiling and ancillary rooms in the basement, including garage, storage or technical room. The panoramic glass walls enhance the view of the Senese hills, while the external stone and wood cladding ensures a unified and refined appearance. Internal finishes, including parquet floors, island kitchens and contemporary bathrooms, meet modern luxury standards. This layout is ideal for two families, two generations, or a mixed residential and tourism-hospitality use. One of the two units can be allocated to seasonal rental, generating an interesting return in the land of the Noble Wine. SOLUTION 3 Three Independent Units 100 sqm each The volume can also be arranged into three independent residential units of around 100 sqm each, for a total of 300 sqm of new construction in a panoramic position in the Montepulciano area. Each unit is designed as an autonomous residence, with private entrance, living area with kitchen, one or two bedrooms, designer bathroom and dedicated outdoor space. The shared architecture, with a wooden pitched roof, natural stone façades and large glass surfaces, gives the complex a unified identity while maintaining privacy and independence. This configuration lends itself to multiple uses: a tourism investment with three units for luxury rental, fractional purchase of a single unit, or an enlarged family project with three contiguous residences in the heart of Tuscany. All units are delivered turnkey, with customizable finishes and high energy efficiency systems.
Property Details
Basic Info
Outdoor Feature
Basic Info
Property Type
Land
Land Size
300.00 m2
Rooms
3 bedroom(s), 3 bathroom(s)
Address
Montepulciano, Tuscany 53045
Contact Agent
Contact Agent
Email enquiry to Tuscan Soul S.r.l.s.
Laura Valdambrini
What's your enquiry about?
By clicking "Submit", you accept our Privacy Policy and acknowledge that as the agent for this property is located overseas, your information may not be handled in accordance with the privacy laws applicable to this website.
Property ID: 310110359383
Original Property ID: GRCCI-Abzyrkl1y7c8zhff* THIS SERVICE MAY CONTAIN TRANSLATIONS POWERED BY GOOGLE. GOOGLE DISCLAIMS ALL WARRANTIES RELATED TO THE TRANSLATIONS, EXPRESS OR IMPLIED, INCLUDING ANY WARRANTIES OF ACCURACY, RELIABILITY, AND ANY IMPLIED WARRANTIES OF MERCHANTABILITY, FITNESS FOR A PARTICULAR PURPOSE AND NONINFRINGEMENT.
Similar Properties
These similar properties are shown based on the property type and distance to this listing.