

1482 E 4600 S, Ogden, UT 84403
 4
4 3
3|House
AUD $884,412
USD $613,420
Published on: 25 Sep 2026
Last updated on: 27 Sep 2026
Property ID: 110119967036
Translate to English
Residential, Ogden, UT
1482 E 4600 S, Ogden, UT 84403
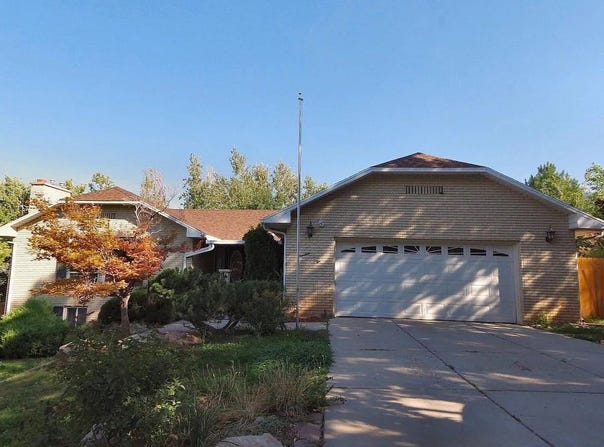
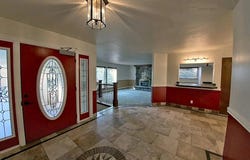
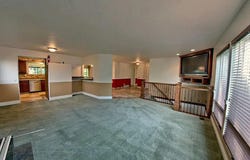
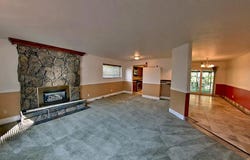
East-bench rambler with mountain and valley views, a walkout mother-in-law apartment, and first-floor living that actually works. Set on a terraced 0.29-acre lot at 1482 E 4600 S, this 1978 brick home offers about 3,290 finished square feet, 4 bedrooms, 3 bathrooms, and 3 fireplaces-plus a 2-car garage, covered deck, and no HOA. The main level is built for everyday living and aging in place: primary bedroom on the first floor, updated kitchen with a gas range, dishwasher, and disposal, a den, formal living and dining, hardwood and tile, skylights, and a jetted tub with a separate tub/shower. Universal design details include a ramp and wheelchair access. The 100% finished walkout basement is set up as a mother-in-law apartment, with its own family room, two bedrooms, a 3/4 bath, laundry, wet-area floor drains, and a fireplace-ideal for guests, multi-gen living, or extra income potential. Outside, the lot is fully landscaped with mature and fruit trees, a vegetable garden, auto sprinklers, curb and gutter, and both culinary and pressurized secondary water. Double-pane windows, central air, forced-air gas heat, and storage in the garage and basement keep the house practical. Shadow Valley Elementary, Mount Ogden Junior High, and Ogden High.
Property Details
Basic Info
Indoor Feature
Outdoor Feature
Basic Info
Property Type
House
Listing Status
Active
Land Size
1,173.59 m2
Building Size
305.65 m2
Year Built
1978
Rooms
4 bedroom(s), 3 bathroom(s)
Architecture Style
Ranch
Num Floors
2
County
Weber
Parcel ID
06-133-0002
Provider
UtahRealEstate.com
Brokerage Office Name
John W. Hansen & Associates Real Estate
Brokerage Office Phone
(801) 479-1500
Neighbourhoods
Ogdn; W Hvn; Ter; Rvrdl
Address
1482 E 4600 S, Ogden, UT 84403
Nearby Schools
| Type | School name | District name |
|---|---|---|
| High | Ogden | Not available |
| Not available | Not available | Not available |
| Elementary | Shadow Valley | Not available |
| Not available | Not available | Not available |
| Middle | Mount Ogden | Not available |
| Not available | Not available | Not available |
| Juniorhigh | Mount Ogden | Not available |
| Not available | Not available | Not available |
Contact Agent
Brad Allen
JWH Real Estate
5730 S 1475 E Suite 200 , South Ogden, UT 84403
Get in touch
Contact Agent
Contact Agent
Email enquiry to JWH Real Estate
Brad Allen
5730 S 1475 E Suite 200 , South Ogden, UT 84403
What's your enquiry about?
By clicking "Submit", you accept our Privacy Policy and acknowledge that as the agent for this property is located overseas, your information may not be handled in accordance with the privacy laws applicable to this website.
Property ID: 110119967036
Original Property ID: 3yd-WFRMLSUT-2187033Data provided by UtahRealEstate.com, MLS #: 2187033
* THIS SERVICE MAY CONTAIN TRANSLATIONS POWERED BY GOOGLE. GOOGLE DISCLAIMS ALL WARRANTIES RELATED TO THE TRANSLATIONS, EXPRESS OR IMPLIED, INCLUDING ANY WARRANTIES OF ACCURACY, RELIABILITY, AND ANY IMPLIED WARRANTIES OF MERCHANTABILITY, FITNESS FOR A PARTICULAR PURPOSE AND NONINFRINGEMENT.
Copyright © 2026 UtahRealEstate.com. All rights reserved. All information provided by the listing agent/broker is deemed reliable but is not guaranteed and should be independently verified.
Similar Properties
These similar properties are shown based on the property type and distance to this listing.