

4260 Taylor Ave, Ogden, UT 84404
 4
4 4
4|House
AUD $1,051,402
USD $729,988
Published on: 26 Jun 2026
Last updated on: 03 Sep 2026
Property ID: 110109034539
Translate to English
Residential, Ogden, UT
4260 Taylor Ave, Ogden, UT 84404
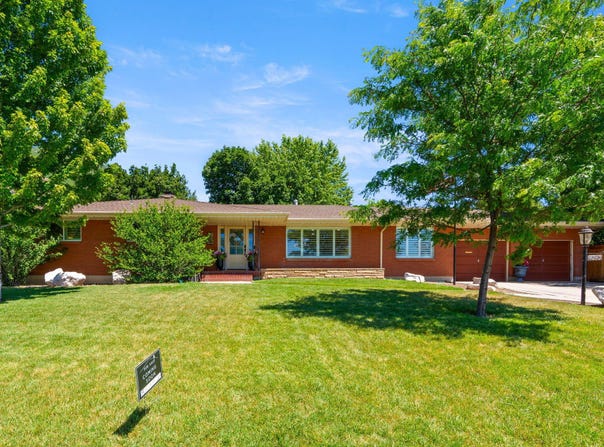
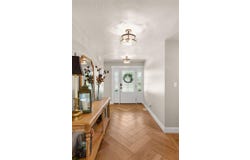
Nestled in East Bench Neighborhood just between Dee Event Center Recessed lighting, light gray wall color, neutral carpet, and white trim molding. Plus, an Extra Large 2 car garage 588 s.f.. As you enter into the main floor, the home features an Open Concept living space with a large custom Chef's Kitchen, Dining Room, Living Room, Office/Den all presenting with Custom Cabinetry, High End Appliances, and attention to detail like the Herringbone patterned hardwood entry floors and custom lighting sprinkled throughout! Three bedrooms on main level, all with Solid Oak Hardwood floors; Mud Room, Utility Area & 3 baths. The downstairs includes a Full Mother In Law Apartment with it's Own Entrance, New Updated Full kitchen, Living area and Bathroom with Tub Shower Combo. Mother in Law apartment has its own fireplace and washer & dryer There is also an extra room that is large and it has a closet and could be repurposed for who lives in that part of the basement. The basement also has a totally separate Super Large Family Area with a very large storage area as well as a 2nd area for storage.
Property Details
Basic Info
Indoor Feature
Outdoor Feature
Basic Info
Property Type
House
Listing Status
Pending
Land Size
1,335.46 m2
Building Size
420.29 m2
Year Built
1963
Rooms
4 bedroom(s), 4 bathroom(s)
Num Floors
1
County
Weber
Parcel ID
06-113-0006
Provider
Washington County Board of Realtors
Brokerage Office Name
Equity Real Estate St George
Brokerage Office Phone
(435) 216-2156
Neighbourhoods
Outside Area
Address
4260 Taylor Ave, Ogden, UT 84404
Nearby Schools
| Type | School name | District name |
|---|---|---|
| High | Out of Area | Not available |
| Elementary | Out of Area | Not available |
| Middle | Out of Area | Not available |
| Juniorhigh | Out of Area | Not available |
Tax History
| Year | Tax amount | |
|---|---|---|
| 2025 | USD $4962 | AUD $7,147* |
*Converted price in your currency provided by Open Exchange Rates. Exchange rates are subject to continuous change. Neither realestate.com.au nor its affiliates guarantee that the conversion reflects current conversion rates and are not responsible for any inaccuracies. realestate.com.au recommends that you independently verify any information before relying on it.
Contact Agent
TAMARA M SHERMAN
EQUITY REAL ESTATE (ST GEORGE)
352 E Riverside Dr Suite C5, St George, UT 84790
Get in touch
Contact Agent
Contact Agent
Email enquiry to EQUITY REAL ESTATE (ST GEORGE)
TAMARA M SHERMAN
352 E Riverside Dr Suite C5, St George, UT 84790
What's your enquiry about?
By clicking "Submit", you accept our Privacy Policy and acknowledge that as the agent for this property is located overseas, your information may not be handled in accordance with the privacy laws applicable to this website.
Property ID: 110109034539
Original Property ID: 3yd-WCBRUT-26-273634Data provided by Washington County Board of Realtors, MLS #: 26-273634
* THIS SERVICE MAY CONTAIN TRANSLATIONS POWERED BY GOOGLE. GOOGLE DISCLAIMS ALL WARRANTIES RELATED TO THE TRANSLATIONS, EXPRESS OR IMPLIED, INCLUDING ANY WARRANTIES OF ACCURACY, RELIABILITY, AND ANY IMPLIED WARRANTIES OF MERCHANTABILITY, FITNESS FOR A PARTICULAR PURPOSE AND NONINFRINGEMENT.
Copyright © 2026 Washington County Board of Realtors. All rights reserved. All information provided by the listing agent/broker is deemed reliable but is not guaranteed and should be independently verified.