

20510 Millview Road, Spring Hill, KS 66083
 3
3 2
2|House
AUD $567,776
USD $394,900
Published on: 20 Sep 2026
Last updated on: 23 Sep 2026

Property ID: 110110253493
Translate to English
Residential, Craftsman, Spring Hill, KS
20510 Millview Road, Spring Hill, KS 66083
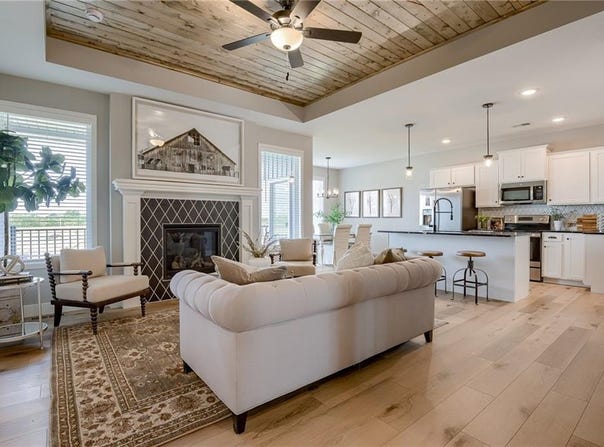
Welcome to Ashlar Homes' Kinley model, a Craftsman-style ranch slab designed for comfort and convenience-all on one level with 1,374 sq. ft. Situated on an oversized cul-de-sac lot, this home features a spacious, bright primary suite complemented by two additional bedrooms for family or office needs. The open-concept living area boasts a great room with a fireplace and a modern kitchen complete with quartz countertops, a classic white subway tile backsplash, a large center island, Frigidaire(R) stainless steel appliances, Moen(R) Brushed Nickel fixtures, and a walk-in pantry with Ashlar's newest standard, Wood Shelving! Additional highlights include an insulated 3 Car garage equipped with a garage door opener, durable double-wall construction, and James Hardie(R) ColorPlus siding. Located in Spring Hill's newest community, residents will enjoy future amenities including a pool, cabana, and playground, plus easy access to parks, schools, and local shops. Currently in the slab foundation stage with an estimated completion in January/February 2027. Contact listing agent Danielle for more details or to schedule a preview!
Property Details
Basic Info
Indoor Feature
Outdoor Feature
Basic Info
Property Type
House
Listing Status
Active
Land Size
1,089.82 m2
Building Size
127.65 m2
Year Built
2026
Rooms
3 bedroom(s), 2 bathroom(s)
Architecture Style
Craftsman
County
Johnson, KS
Parcel ID
EP43000000 0062
Provider
Heartland Multiple Listing Service
Subdivision
Fox Hollow
Brokerage Office Name
ReeceNichols Real Estate
Brokerage Office Phone
(913) 266-5690
Neighbourhoods
Fox Hollow
Address
20510 Millview Road, Spring Hill, KS 66083
Nearby Schools
| Type | School name | District name |
|---|---|---|
| High | Spring Hill | Not available |
| Not available | Not available | Not available |
| Elementary | Wolf Creek | Not available |
| Not available | Not available | Not available |
| Middle | Forest Spring | Not available |
| Not available | Not available | Not available |
| Juniorhigh | Forest Spring | Not available |
| Not available | Not available | Not available |
Contact Agent
Danielle Sapienza
ReeceNichols- Leawood Town Center
11601 Granada , Leawood, KS 66211
Get in touch
Contact Agent
Contact Agent
Email enquiry to ReeceNichols- Leawood Town Center
Danielle Sapienza
11601 Granada , Leawood, KS 66211
What's your enquiry about?
By clicking "Submit", you accept our Privacy Policy and acknowledge that as the agent for this property is located overseas, your information may not be handled in accordance with the privacy laws applicable to this website.
Property ID: 110110253493
Original Property ID: 3yd-HMLSKS-2643132Data provided by Heartland Multiple Listing Service, MLS #: 2643132
* THIS SERVICE MAY CONTAIN TRANSLATIONS POWERED BY GOOGLE. GOOGLE DISCLAIMS ALL WARRANTIES RELATED TO THE TRANSLATIONS, EXPRESS OR IMPLIED, INCLUDING ANY WARRANTIES OF ACCURACY, RELIABILITY, AND ANY IMPLIED WARRANTIES OF MERCHANTABILITY, FITNESS FOR A PARTICULAR PURPOSE AND NONINFRINGEMENT.
Copyright © 2026 Heartland Multiple Listing Service. All rights reserved. All information provided by the listing agent/broker is deemed reliable but is not guaranteed and should be independently verified.