

3149 Miller Road, Midlothian, TX 76065
 4
4 4
4|House
AUD $909,887
USD $634,990
Published on: 08 Jun 2026
Last updated on: 05 Oct 2026
Property ID: 110108611745
Translate to English
Residential, Midlothian, TX
3149 Miller Road, Midlothian, TX 76065
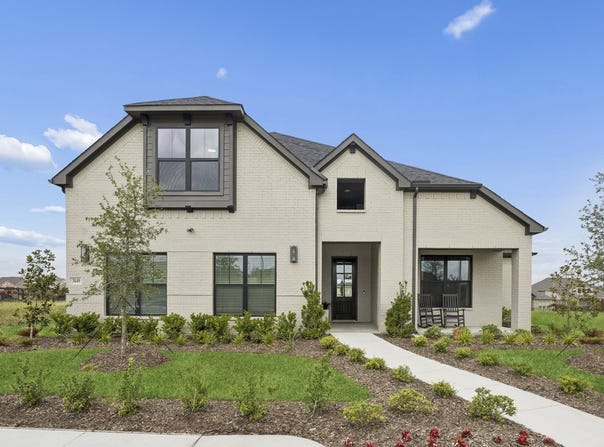
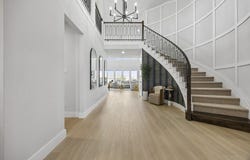
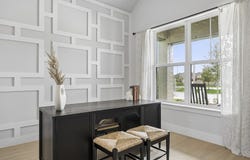
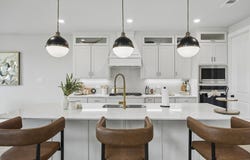
Model Home for Sale! Don't Wait! Welcome to this stunning 2-story, 3,972 sq. ft. Lillian Homes model, now available and packed with upgrades galore! From the moment you step through the door, a grand foyer featuring a dramatic spiral staircase and soaring high ceilings sets a luxurious tone for this open-concept masterpiece. Designed for modern living and energy efficiency, the heart of the home boasts a spacious living area anchored by a cozy electric fireplace and a striking custom feature wall that spans the height of the staircase. This thoughtfully designed layout offers 4 bedrooms, 3.5 baths, and a dedicated study perfect for working from home. Privacy is paramount with a rare first-floor secondary bedroom complete with its own private ensuite bath-ideal for guests or multi-generational living. Upstairs, the entertainment options are endless with both a massive game room and a private media room. Complete with a two-car garage, this model home perfectly blends show-stopping architectural details with everyday functionality.
Property Details
Basic Info
Indoor Feature
Outdoor Feature
Basic Info
Property Type
House
Listing Status
Active
Land Size
845.79 m2
Building Size
369.01 m2
Year Built
2025
Rooms
4 bedroom(s), 4 bathroom(s)
Architecture Style
Other
Num Floors
2
County
Ellis
Parcel ID
302063
Provider
North Texas Real Estate Information Systems, Inc.
Subdivision
Westside Preserve Sec 4
Brokerage Office Name
Guildford LTD dba Keller Williams Realty
Brokerage Office Phone
(972) 732-6000
Neighbourhoods
Westside Preserve Sec 4
Address
3149 Miller Road, Midlothian, TX 76065
Nearby Schools
| Type | School name | District name |
|---|---|---|
| High | Midlothian | Not available |
| Not available | Not available | Not available |
| Elementary | Vitovsky | Not available |
| Not available | Not available | Not available |
| Middle | Frank Seale | Not available |
| Not available | Not available | Not available |
| Juniorhigh | Frank Seale | Not available |
| Not available | Not available | Not available |
Contact Agent
Contact Agent
Email enquiry to Keller Williams Realty DPR
Ashlee McGhee
Dallas, TX
What's your enquiry about?
By clicking "Submit", you accept our Privacy Policy and acknowledge that as the agent for this property is located overseas, your information may not be handled in accordance with the privacy laws applicable to this website.
Property ID: 110108611745
Original Property ID: 3yd-NTREIS-21293751Data provided by North Texas Real Estate Information Systems, Inc., MLS #: 21293751
* THIS SERVICE MAY CONTAIN TRANSLATIONS POWERED BY GOOGLE. GOOGLE DISCLAIMS ALL WARRANTIES RELATED TO THE TRANSLATIONS, EXPRESS OR IMPLIED, INCLUDING ANY WARRANTIES OF ACCURACY, RELIABILITY, AND ANY IMPLIED WARRANTIES OF MERCHANTABILITY, FITNESS FOR A PARTICULAR PURPOSE AND NONINFRINGEMENT.
Copyright © 2026 North Texas Real Estate Information Systems, Inc. All rights reserved. All information provided by the listing agent/broker is deemed reliable but is not guaranteed and should be independently verified.