

4316 Biddle Street, Midlothian, TX 76065
LATEST
 4
4 4
4|House
AUD $823,927
USD $575,000
Published on: 02 Oct 2026
Last updated on: 02 Oct 2026
Property ID: 110120058820
Translate to English
Residential, Midlothian, TX
4316 Biddle Street, Midlothian, TX 76065
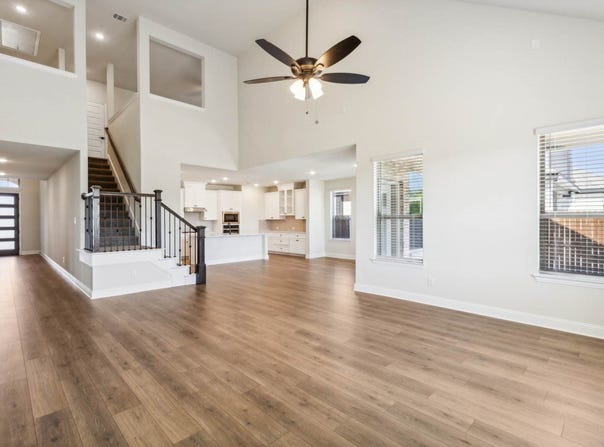
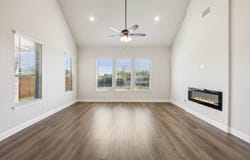
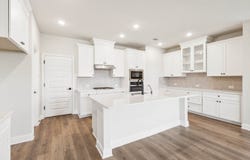
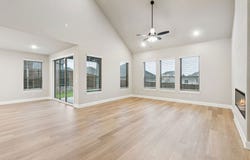
MLS# 21401348 - Built by Chesmar Homes - January 2027 completion ~ The Cameron floor plan offers 3,504 square feet of thoughtfully designed two-story living with generous gathering spaces and flexible rooms to fit your lifestyle. The heart of the home features a vaulted family room that opens seamlessly to the kitchen and dining area, creating an ideal space for entertaining. The kitchen includes a large center island, walk-in pantry, and ample cabinetry, while the adjacent dining area connects to a covered outdoor living space. The private primary suite is tucked away for relaxation and includes a spa-inspired bath with dual vanities, soaking tub, separate shower, and a spacious walk-in closet. Three secondary bedrooms are well-positioned for privacy, with a nearby flex room ideal for a playroom, home gym, or hobby space. A dedicated study near the foyer adds work-from-home convenience. Additional highlights include a powder bath, utility room, and a three-car garage. This make the Cameronl a versatile, well-balanced home designed for modern living.
Property Details
Basic Info
Indoor Feature
Outdoor Feature
Basic Info
Property Type
House
Listing Status
Active
Land Size
847.41 m2
Building Size
325.53 m2
Year Built
2026
Rooms
4 bedroom(s), 4 bathroom(s)
Architecture Style
Other
Num Floors
2
County
Ellis
Parcel ID
304300
Provider
North Texas Real Estate Information Systems, Inc.
Subdivision
Westside Preserve
Brokerage Office Name
Dunhill Homes Realty
Brokerage Office Phone
(972) 361-9279
Neighbourhoods
Westside Preserve
Address
4316 Biddle Street, Midlothian, TX 76065
Nearby Schools
| Type | School name | District name |
|---|---|---|
| High | Midlothian | Not available |
| Not available | Not available | Not available |
| Elementary | Vitovsky | Not available |
| Not available | Not available | Not available |
| Middle | Frank Seale | Not available |
| Not available | Not available | Not available |
| Juniorhigh | Frank Seale | Not available |
| Not available | Not available | Not available |
Contact Agent
Contact Agent
Email enquiry to Chesmar Homes
Ben Caballero
Addison, TX
What's your enquiry about?
By clicking "Submit", you accept our Privacy Policy and acknowledge that as the agent for this property is located overseas, your information may not be handled in accordance with the privacy laws applicable to this website.
Property ID: 110120058820
Original Property ID: 3yd-NTREIS-21401348Data provided by North Texas Real Estate Information Systems, Inc., MLS #: 21401348
* THIS SERVICE MAY CONTAIN TRANSLATIONS POWERED BY GOOGLE. GOOGLE DISCLAIMS ALL WARRANTIES RELATED TO THE TRANSLATIONS, EXPRESS OR IMPLIED, INCLUDING ANY WARRANTIES OF ACCURACY, RELIABILITY, AND ANY IMPLIED WARRANTIES OF MERCHANTABILITY, FITNESS FOR A PARTICULAR PURPOSE AND NONINFRINGEMENT.
Copyright © 2026 North Texas Real Estate Information Systems, Inc. All rights reserved. All information provided by the listing agent/broker is deemed reliable but is not guaranteed and should be independently verified.